Photo: indianaroof.com
Indiana Roof Ballroom
Historic ballroom140 West Washington Street, downtown150 to 1,500 guests
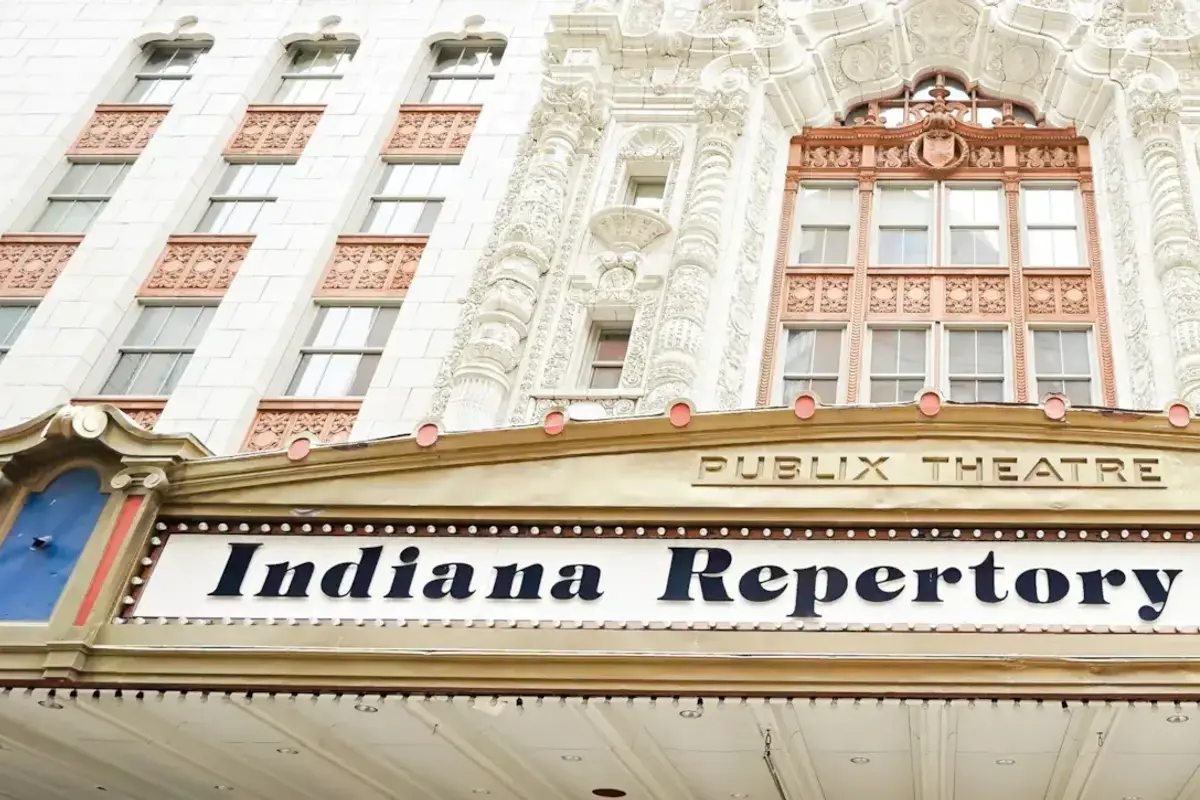
Rubush and Hunter finished the Indiana Theatre in 1927 in Spanish Baroque, and the top floor got an atmospheric ballroom: walls dressed as the facades around a plaza, an elliptical dome overhead carrying sky effects. The Indiana Repertory Theatre took over the auditorium below after the 1979-80 remodelling, while the ballroom kept its own trade upstairs. A $3.5 million renovation since then added chandeliers, lighting, draping and tile work, and opened the wall between the bar and the main floor. The stated range is 150 to 1,500, so a guest list that would need a marquee anywhere else fits indoors. A balcony rings the dance floor, which gives the sitting half of the room somewhere to sit.
Sky-effect dome over a 1927 plaza